Plan your next prefab factory building in high-altitude and cold regions for 2026. Our factory manufacturing model transforms series-to-parallel operations, cutting on-site construction time by over 50%. After production, it reduces heating energy costs (OPEX) by more than 35%. This is the inevitable path to maximizing the return on investment (ROI) for factory construction in high-altitude and cold regions.
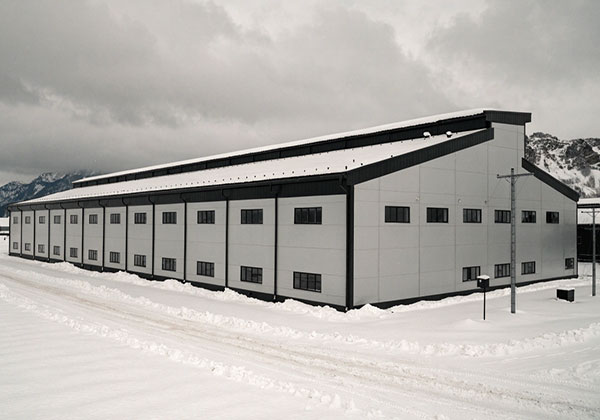
In extreme cold, traditional concrete buildings are marginalized due to long winter shutdowns. Fully prefabricated, bolted steel plants with high-performance PU/PIR cladding combat the harsh climate. They are the only efficient solution for extreme cold, blizzards, and permafrost.
The following is a summary of the best solutions for prefab factory building, compiled by combining the latest research in cryogenic materials science, permafrost structural engineering, and geo-energy efficiency legislation.
I. Three Major Challenges to Factory Buildings in Extremely Cold Environments
Building factories in extremely cold regions requires structures to possess the “immunity” to the physical limits of nature.
Foundation Freeze-Thaw Cycles: Soils in cold regions undergo dramatic freeze-thaw cycles with the changing seasons. If the building’s weight is too great (e.g., traditional concrete), uneven foundation settlement can lead to wall cracking and even partial structural collapse.
Steel’s Low-Temperature Brittleness:At extreme temperatures (-20°C to 40°C), ordinary steel experiences a precipitous drop in impact toughness. Consequently, it becomes brittle. Therefore, it is prone to brittle fracture under wind and snow loads.
Interior Condensation and Drips:The indoor-outdoor temperature difference often exceeds 50°C. If the maintenance system develops “cold bridges,” it causes ice or dripping water. Consequently, these form on the inner side of the exterior walls. This directly damages high-precision equipment and raw materials inside.
II. Core Technology Solutions for Prefabricated Workshop in Extremely Cold Environments in 2026
Modern prefabricated steel structure systems perfectly address the aforementioned challenges of extreme cold through the following three core technologies:
1. Structural Layer
Using High-Grade Steel:First, the main beams and columns utilize Q355B grade or higher steel. Meanwhile, the secondary structure uses corrosion-resistant galvanized C/Z-shaped steel purlins. We rigorously test these materials for low-temperature impact toughness before delivery. Therefore, they maintain high ductility and flexibility even in extreme cold.
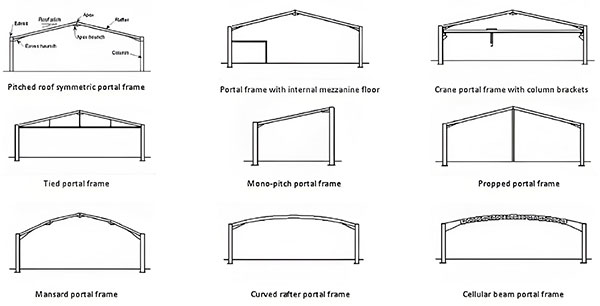
Counteracting Foundation Deformation: The self-weight of a steel structure workshop is only about 1/3 that of traditional concrete. The lightweight frame combined with a rigid portal frame design results in extremely low load on the foundation. Even if the foundation experiences slight frost heave deformation, the inherent rigidity and flexibility of the steel structure can self-regulate through minor adjustments, preventing brittle collapse.
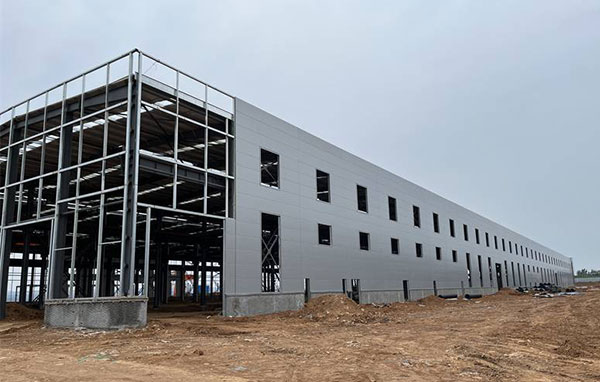
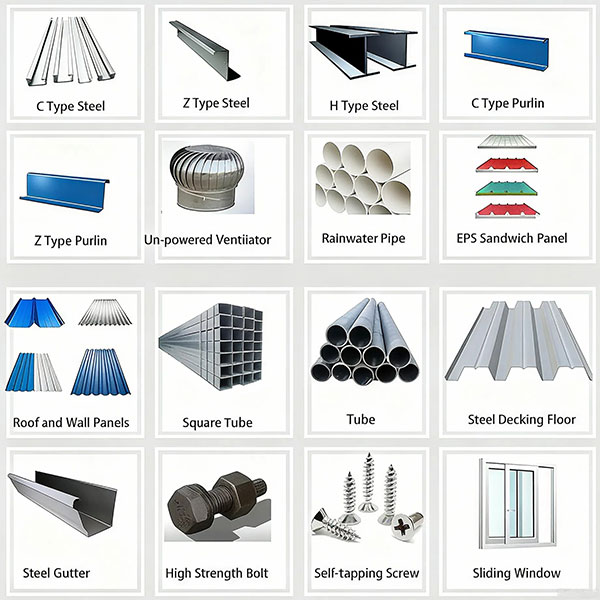
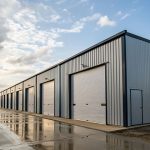
Prefab Factory Building Kits
2. Building Envelope
The 2026 global green energy efficiency regulations for cold regions (such as the EU EPBD standard) impose extremely stringent requirements on the building’s heat transfer coefficient (U-value).
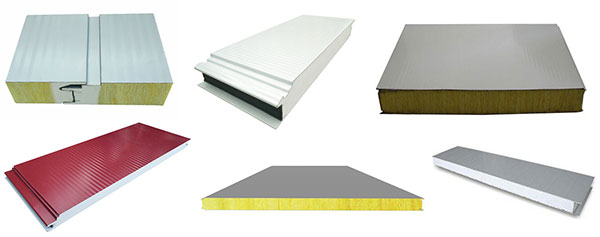
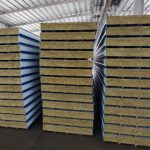
Premium Material Selection: Wall and roof cladding are standardly equipped with polyurethane (PU/PIR) sandwich panels with exceptional thermal resistance, or polyurethane-edged rock wool panels with Class A fire resistance.
Superior Insulation:Rigid polyurethane foam boasts an extremely high closed-cell rate of ≥95%. Furthermore, we combine it with a precise concealed interlocking tongue-and-groove design. This design tightly encases the entire steel frame. As a result, it cuts off heat loss and eliminates cold bridging. Consequently, it reduces winter heating costs for factory owners by 35% to 45%.
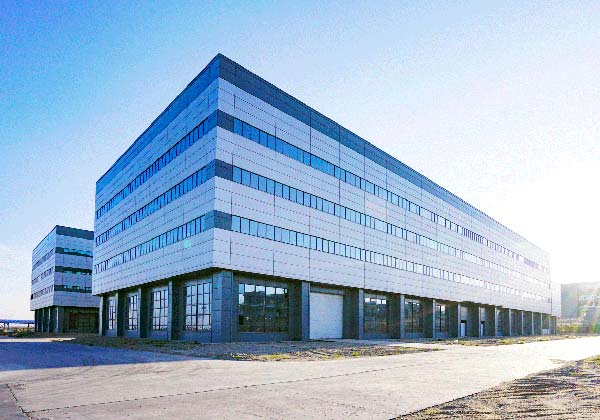
Factory Enclosure System
3. Roof Design
Single-slope or steep double-slope:To handle heavy snow in high latitudes, engineers use BIM. First, they simulate snowfall patterns accurately. Based on this data, they design specific roof angles. As a result, they create single-slope or double-slope structures.
Reinforced Substructure: Locally denser purlin configurations and standard high-capacity anti-freeze gutters and downpipe systems prevent ice blockage, thereby ensuring smooth drainage during snowmelt.
Prefab Factory Building Roof Design
III. Why 100% Factory Prefabrication?
In high-altitude, cold regions, the golden window for outdoor construction work is typically only 3-5 months. Once the polar night or blizzard season begins, outdoor construction completely halts.
Evaluation Dimension
Traditional On-Site Construction Mode (Loose Materials)
Concrete requires a long curing period and cannot solidify under low temperatures. Furthermore, on-site welding demands windproof and frost-free shelters. Consequently, harsh weather causes indefinite delays to project schedules.
Parallel Dual-Track Process. While the site foundation is being excavated, the digital factory in China simultaneously completes the precision prefabrication of all components indoors, eliminating mutual interference.
On-Site Installation Difficulty & Labor (CAPEX)
Highly dependent on frequent on-site cutting and hot welding. In cold overseas regions, the labor costs for certified senior welders are astronomically high.
100% Bolt-together Connection. At the factory, we precisely punch all hole positions via CNC. Like assembling “industrial building blocks,” workers then fasten components with high-strength bolts. Consequently, this approach boosts on-site construction speed by 3 to 4 times.
Supply Chain Certainty
When we source loose materials from multiple suppliers, risks arise. If we find missing parts or mismatched panels in freezing weather, delays follow. As a result, this directly shuts down the project for half a year.
All-in-One Shipping in Containers. One manufacturer packs all components into containers, from steel structures to PU sandwich panels. This includes flashing trims, sealing tapes, and bolts for seamless “out-of-the-box installation” on-site.
IV. How Does Canglong Undertake Extreme Cold Infrastructure Construction?
As a global one-stop integrator of steel structures and energy-efficient building envelope systems, Canglong Group has extensive international delivery experience in high-altitude, snowy regions.
Comprehensive Alignment with Geographic Standards:Canglong engineers master cross-border load and compliance standards, including ASTM and CE/EN. Therefore, we ensure your drawings and materials clear customs smoothly. As a result, they pass local building and fire department inspections on the first attempt.
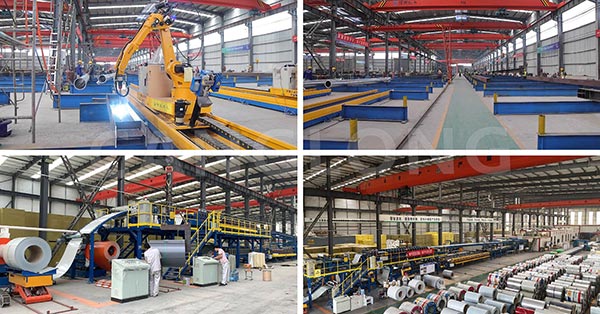
Automated Robotic Welding:At Canglong’s modern base, robots complete all core node welding. Furthermore, they ensure full welds and conduct rigorous non-destructive testing. Therefore, this eliminates structural hazards caused by poor low-temperature on-site welding.
Full-Process Overseas Management:From initial scheme refinement to BIM 3D clash detection and high-precision manufacturing. We handle international shipping, customs clearance, and complete documentation. Remote 3D guidance ensures smooth on-site installation. Canglong Group provides closed-loop delivery, cutting construction time in half in extreme climates.
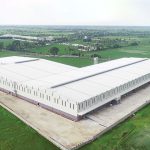
Canglong Steel Structure and Sandwich Panel Production Workshop
Conclusion
Construction of prefab factory building in high-altitude and cold regions, speed and energy efficiency are the lifeline of the enterprise. Select a fully prefabricated bolted steel frame paired with high-end energy-saving polyurethane/rock wool enclosures. Partner with a strong provider experienced in delivering to multiple global climate zones. This wise investment ensures your multinational assets achieve long-term high turnover and maximize ROI in extreme Arctic cold.

Send us the inquiry form