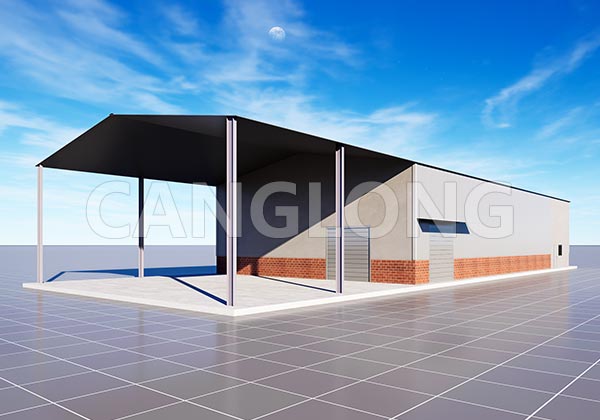
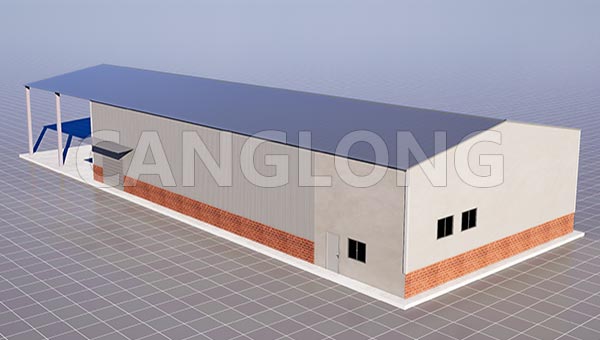
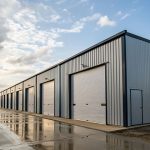

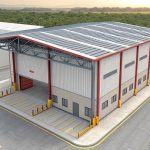
With the booming economic development of East Africa, Tanzania, as a gateway hub, has an increasingly urgent need for modern warehousing and logistics infrastructure that is quick to deploy, energy efficient, and highly durable. Addressing the local climate and operating conditions characterized by a long tropical rainy season, intense sunlight, and high-frequency logistics turnover, Canglong Steel Structure tailored and managed this modern double-slope portal frame prefabricated steel warehouse shed project with a front-mounted canopy for its Tanzanian client.
High-efficiency industrial roller shutter door + PVC/UPVC windows
Functional Features
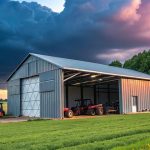
Integrated front canopy extension for all-weather loading/unloading during rain
Scope of Services
One-Stop Services (Design, Precision Manufacturing, International Logistics Booking, Full-Kit Delivery, and Installation Guidance)
Core Technical Highlights and Geographical Climate Adaptation
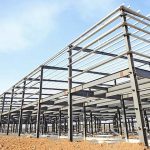
1. Wind- and Earthquake-Resistant Rigid Frame, Large Span for Enhanced Space Efficiency
The main load-bearing beams and columns of the prefabricated steel warehouse shed are all made of high-tensile, low-alloy Q355B grade high-quality H-beams. Before leaving the factory, they undergo rigorous shot blasting and multiple layers of heavy-duty anti-corrosion coating to ensure the structure’s long-term corrosion resistance in the tropical and humid environment. 1. A 15-meter column-free span combined with a practical 5.8-meter eave height provides exceptionally spacious interior for mechanized forklift stacking and racking layout.
2. Front-mounted protective canopy, overcoming the pain points of loading and unloading during the rainy season
Tanzania experiences abundant and sudden rainfall during the rainy season. Traditional warehouses often face the dilemma of loading and unloading paralysis or goods damage due to moisture during heavy rain. The Canglong technical team specially designed an integrated prefabricated extended canopy at the front of the warehouse, creating a dry loading and unloading area in all weather conditions, ensuring efficient operation of the logistics trunk line even in heavy rain.
3. Composite enclosure, balancing impact resistance and high energy efficiency
1.2-meter solid brick wall base: The base of the wall is constructed with a 1.2-meter-high solid brick wall, naturally possessing excellent impact resistance, moisture resistance, and anti-theft performance, effectively resisting accidental collisions from frequent forklift access and ground water erosion.
Upper corrugated steel roof and single-layer tile roof: Lightweight single-layer corrugated steel sheets are used for walls and roofs above 1.2 meters, combined with a steeply pitched double-sloped roof and fully equipped high-flow-rate drainage gutters and downpipes, allowing rainwater to drain rapidly, reducing structural weight and significantly lowering construction costs.
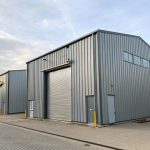
PVC-sealed windows and industrial roller shutters: Corrosion-resistant, well-sealed PVC-sealed windows (PVC windows) are used to allow ample natural light. High-strength industrial roller shutters ensure efficient access for large trucks and nighttime asset security.
Canglong Group’s One-Stop Management Service
Addressing the pain points of cross-border prefabricated steel warehouse shed construction, such as work stoppages due to missing parts or high local procurement costs,, Canglong Steel Structure has implemented a completely reliable All-in-One package delivery solution:
Complete Package in One Box: Includes H-beam main frame, C-beam purlins, single-layer color steel roofing sheets, roller shutters, plastic-sealed windows, tie rods, tie rods, column supports, gutter and downpipe system, and all high-strength connecting bolts. 100% domestically CNC prefabricated and shipped together in one box.
100% Bolted Quick Assembly: After all components arrive at the Tanzania project site, the construction team assembles them using rigid interlocking bolts, eliminating 100% welding and secondary cutting on-site. With remote/on-site technical guidance from Canglong’s professional team, the overall construction period and local installation costs are significantly reduced, helping the owner to complete and put the project into production at an extremely fast pace, seizing market opportunities.

Send us the inquiry form